BEDS4
BATHS4 full 1 partial
SQUARE FEET3,955
MLS#1113167
STATUSActive
PROPERTY TYPEResidential - Single Family
SUBDIVISIONParkland Hills - Ridgecrest
Property Description
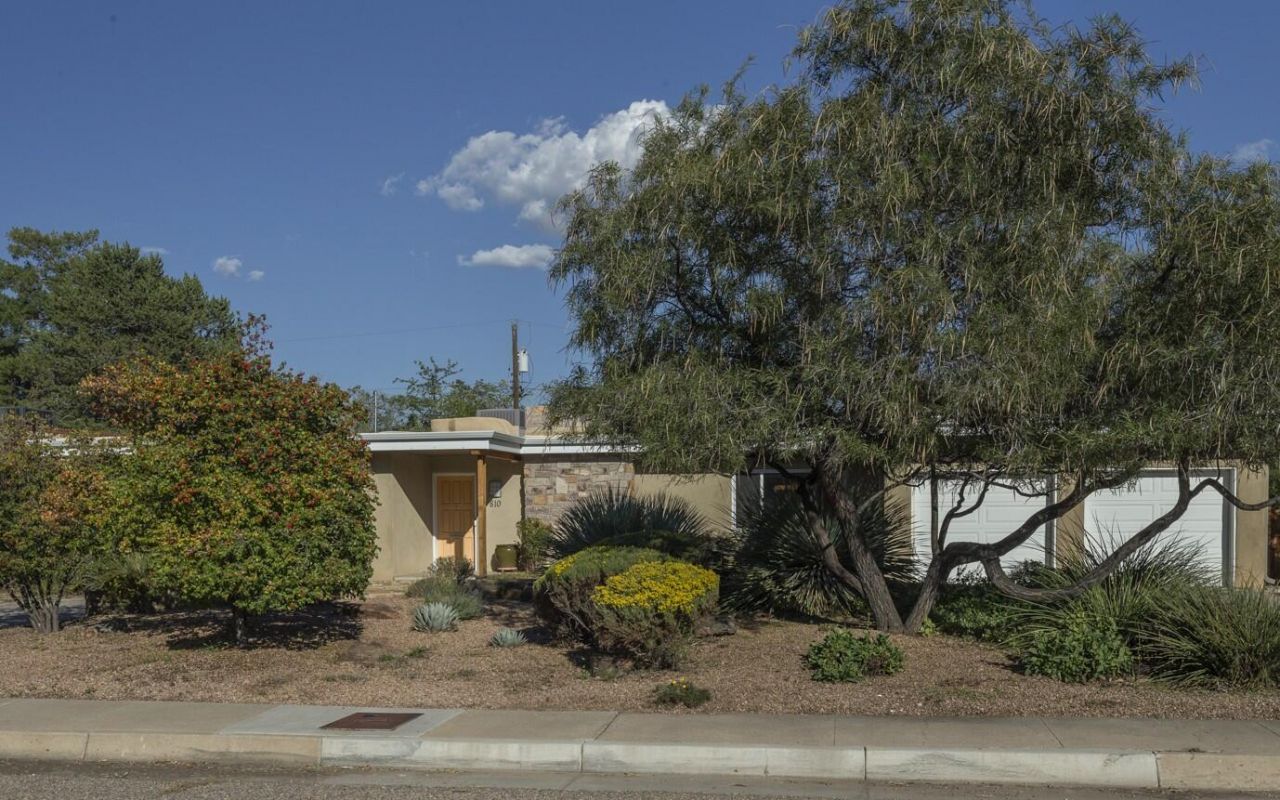
One level mid-century modern on an oversized lot in Ridgecrest! Warm yet sleek and contemporary, there are four bedrooms with three and one-half baths + separate attached casita with wet bar and bath. The kitchen is a genius of design with custom cabinetry, Wolf induction cooktop + double ovens, SubZero fridge/freezer, Miele dishwasher, under-counter microwave, and wine cooler. Adjacent is breakfast nook, laundry room with LG washer/dryer, walk-in pantry, and powder room. Maple flooring streams through living room with wood-burning fireplace, extensive family room, formal dining room and hallway. Outdoors includes morning patio, two covered patios (with roll-up sun shades!), two covered porches, and a lush, professionally landscaped, beautifully designed Asian-inspired yard with flowering plants, lawn, trees and stacked-stone bancos. Circular driveway + two car garage. Two parks close-by, Beyer Park (to the north) and Hermosa Green (to the south). Also close to the Ridgecrest greenbelts. A trifecta of comfortable, fashionable and livable.
Property Features
Property Type: Residential - Single Family
Cooling: Refrigerated
Fireplaces: 1
Garage: 2 car attached
Heating: Central, Forced Air, Natural Gas
Home Style: Contemporary
Lot Size: 0.28 Acres
Roof Type: Flat
Stories: 1.0
Taxes: $11,558
Year Built: 1955
Amenities
Wet Bar
Bookcases
Breakfast Area
Ceiling Fan(s)
Dressing Area
Jack and Jill Bath
Multiple Living Areas
Main Level Primary
Pantry
Shower Only
Skylights
Separate Shower
Private Yard
Feature Descriptions
Accessibility: None
Appliances: Built-In Electric Range, Cooktop, Double Oven, Dryer, Dishwasher, Microwave, Refrigerator, Range Hood, Wine Cooler, Washer
Exterior: Frame, Stucco
Fencing: Wall
Fireplace: Wood Burning
Flooring: Carpet, Tile, Wood
Laundry: Washer Hookup, Electric Dryer Hookup, Gas Dryer Hookup
Lot: Lawn, Landscaped, Xeriscape
Parcel#: 101705604533520609
Parking: Attached, Door-Multi, Garage, Two Car Garage
Parking Notes: Attached, Door-Multi, Garage, Two Car Garage
Patio/Porch: Covered, Open, Patio
Sewer: Public Sewer
Utilities: Electricity Connected, Natural Gas Connected, Sewer Connected, Water Connected
Water: Public
Window: Double Pane Windows, Insulated Windows, Vinyl, Skylight(s)
Local Schools
High School: Highland
Middle School: Wilson
Elementary School: Bandelier
Listed By / Shown By
Listed By
Agency Name: RE/MAX SELECT
Agency Phone: (505) 265-5111
Shown By
Agent Name: Lauren Mueller Skinner CRS ABR
Agent Phone: (505) 489-4899
Agency Title: Coldwell Banker Legacy

Estimate Your Payment
Estimated Payment
$ 3,228.42 per month $2,002.79 Principal & Interest $963.17 Property Tax $262.47 Homeowner's InsuranceChange Payment Information


Privacy Policy / DMCA Notice / ADA Accessibility


This site is hosted, designed and copyright
© 1994 - 2026 by
Delta Media Group, Inc. -- Patent Pending --
810 Parkland Circle Se | MLS# 1113167
This single family home located at 810 Parkland Circle Se, Albuquerque, NM 87108 is currently listed for sale with an asking price of $899,900. This property was built in 1955 and has 4 bedrooms and 4 full and 1 partial baths with 3955 sq. ft. Parkland Circle Se is located in the Parkland Hills - Ridgecrest subdivision. Search Parkland Hills - Ridgecrest real estate on lskinner.cblegacy.com today.